How to Plan Kitchen Lighting in Layers

Beautiful finishes can look flat or change color when a kitchen depends on a single ceiling fixture. A stronger lighting plan begins with the way the room will be used: preparing food, reading labels, gathering at the island, cleaning up and relaxing after dinner. Instead of asking one fixture to do everything, combine several layers that can work together or independently.
 

Begin with ambient light

Ambient lighting establishes the room’s general brightness and helps people move comfortably through the space. Natural light, recessed or surface-mounted ceiling fixtures and other broad sources can contribute to this layer. Kitchen & Bath Business, reporting on 2026 design discussions at High Point Market, emphasized planning light for different times of day and combining ambient, task and decorative lighting rather than relying on only one source.

Add task light where the work happens

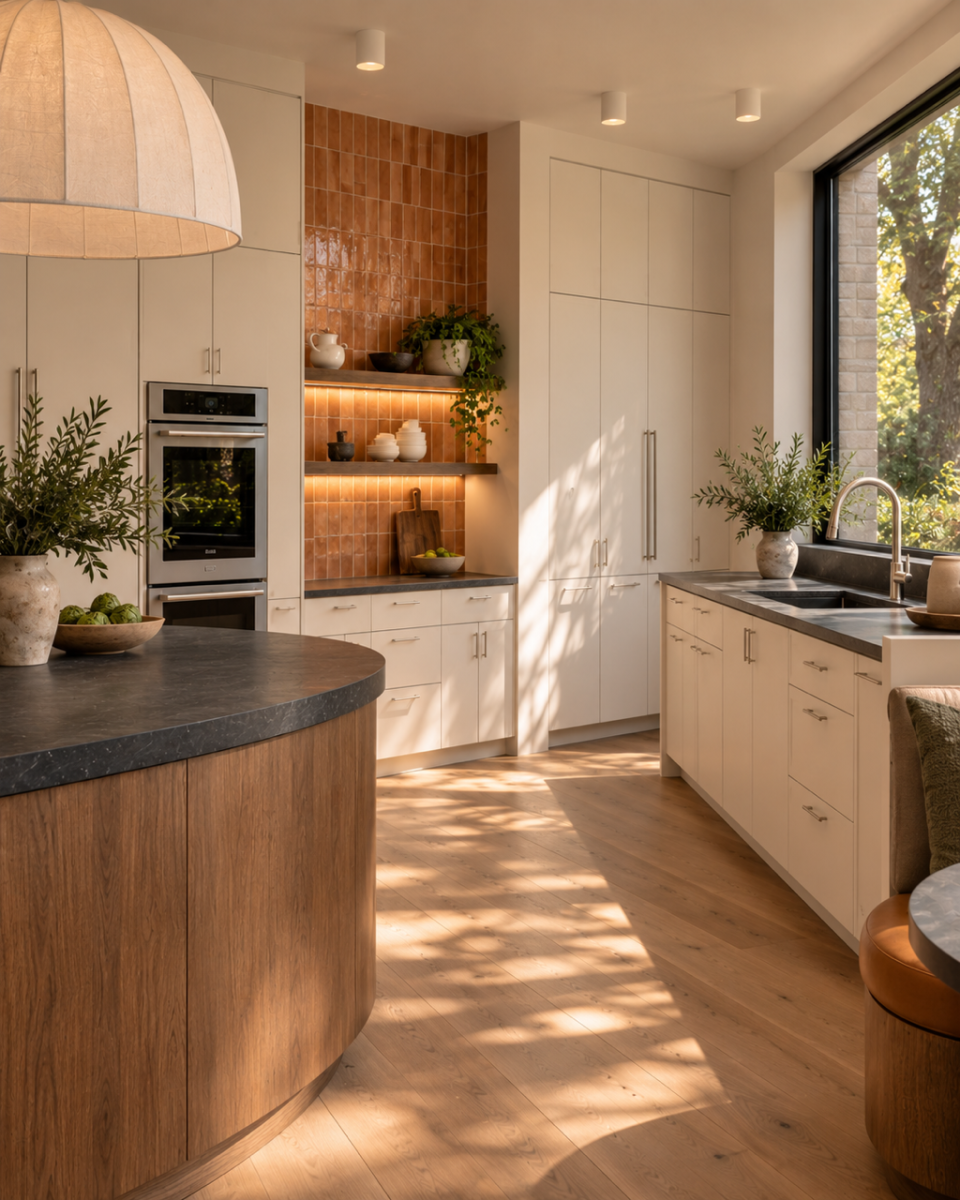
Task lighting belongs close to the countertop, sink, range and other work zones. Under-cabinet or under-shelf lighting can reduce the shadow created when a person stands between an overhead light and the counter. Kichler’s current cabinet-lighting guidance suggests evaluating brightness according to the purpose: task lighting typically needs more output than accent lighting. Exact fixture output and placement should be coordinated with the room dimensions, surfaces and electrical plan—not selected from a photograph alone.

Use decorative fixtures with intention

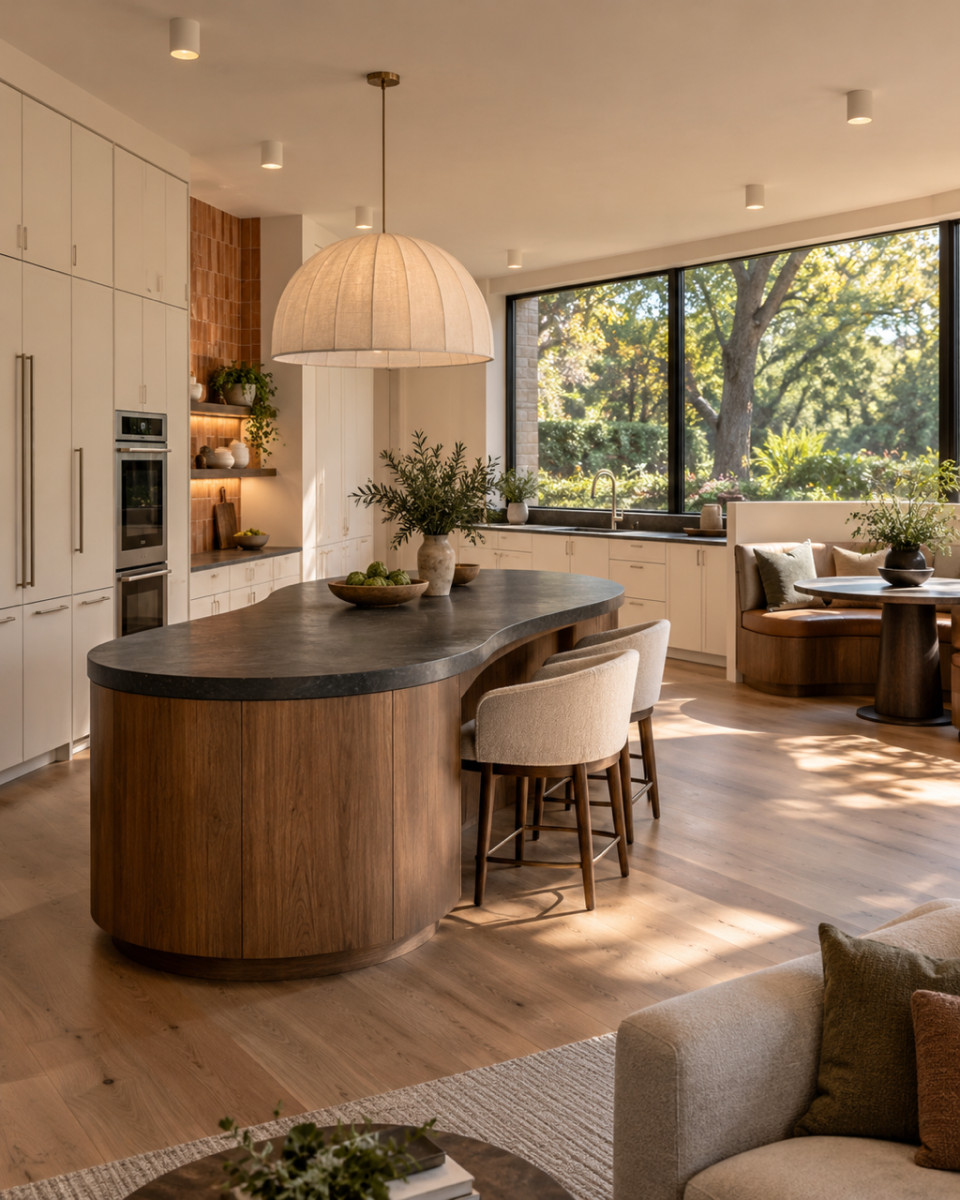
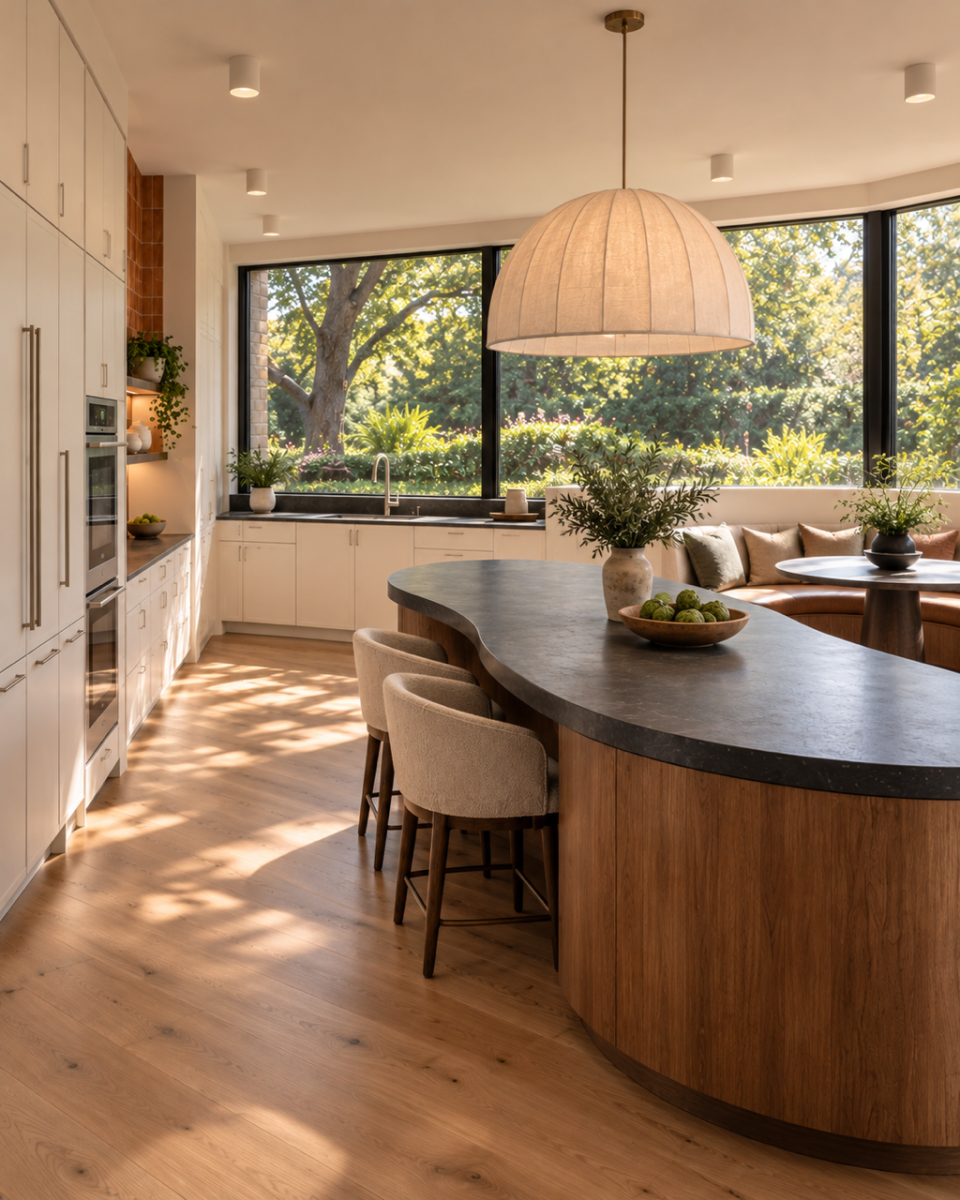
A sculptural pendant can give an island personality, but it should not be the kitchen’s only light source. Consider its scale, hanging height and sightlines from adjoining rooms. A fixture that looks perfect in isolation can block a view or create glare if it is poorly placed. Decorative lighting works best when it adds character while the ambient and task layers handle general visibility and preparation areas.

Keep the controls flexible

Separate switches or compatible dimmers let the kitchen change from a bright workroom to a softer gathering space. Before ordering fixtures, confirm that the lights, drivers and dimmers are compatible. Also compare color temperature and finish samples together. Lighting can shift the appearance of cabinet paint, wood, tile and countertops, so review the combination in conditions similar to your home whenever possible.

The best time to discuss wiring, switching and concealed lighting is early in the remodeling process—before cabinets and finished walls limit the options. Elite Kitchen & Bath Remodeling can coordinate the kitchen layout, finishes and lighting plan for your project.

Fredericksburg showroom: 11934 Cherry Rd, Fredericksburg, VA 22407 · 540-786-2230

Mechanicsville / Richmond showroom: 9502 Chamberlayne Rd, Suite 19, Mechanicsville, VA 23116 · 804-789-1595
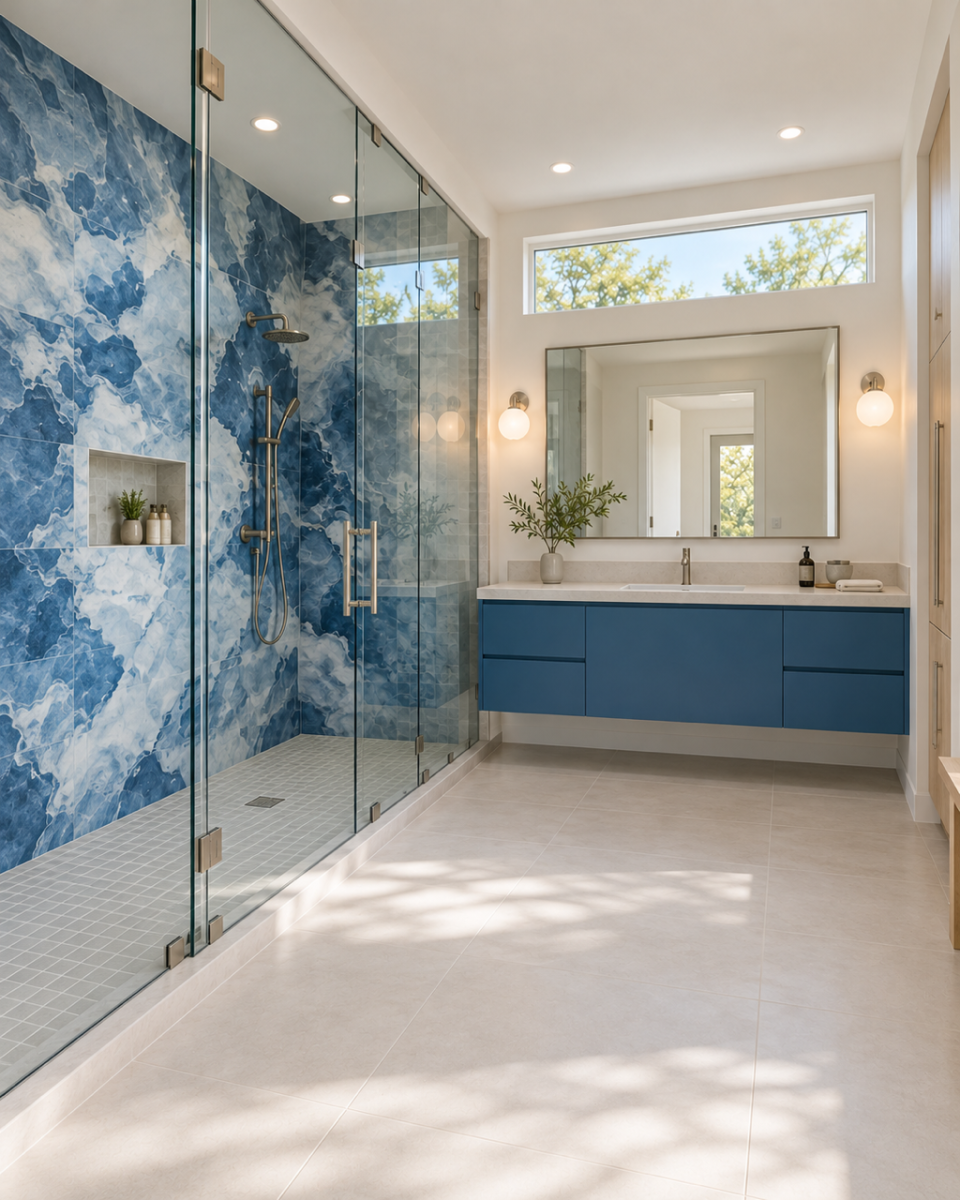
Designing a Colorful Bathroom: From Inspiration to a Cohesive Material Palette

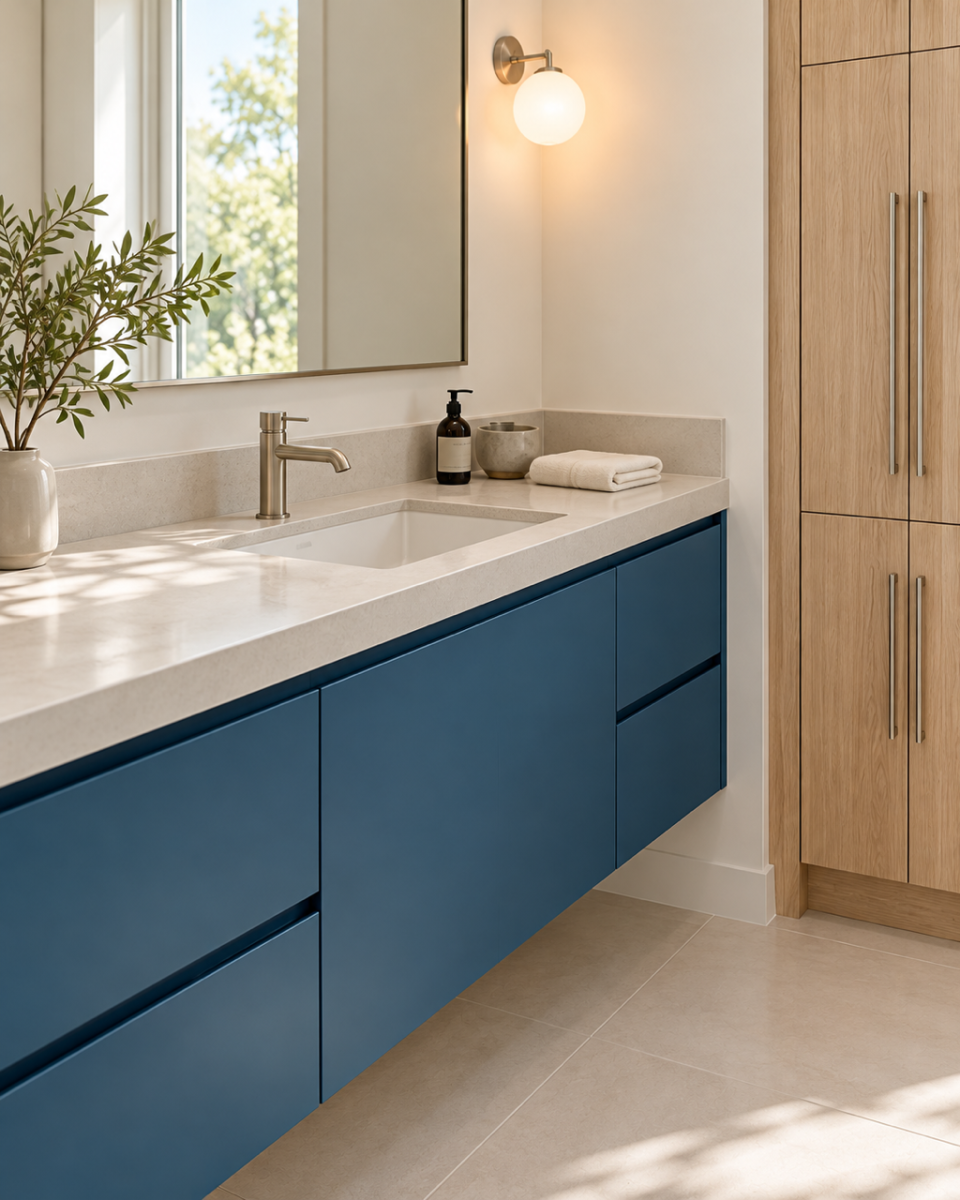
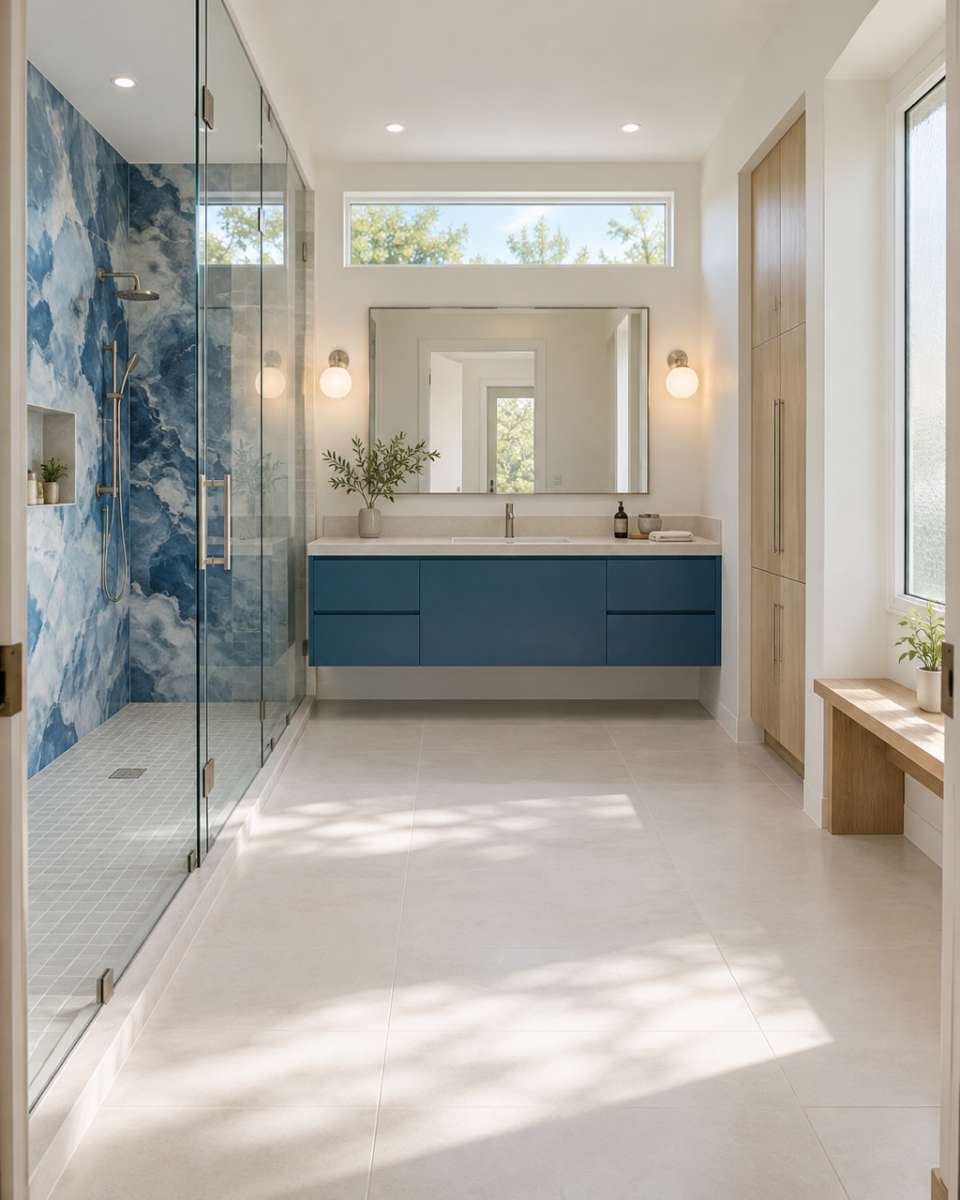
A bathroom can have personality without filling every surface with pattern. The key is deciding where color should lead, how the remaining materials support it, and whether each selection suits the way the room will be used. This blue bathroom concept explores that process through a statement shower wall, a painted vanity and a quieter floor.

Start with a focal point

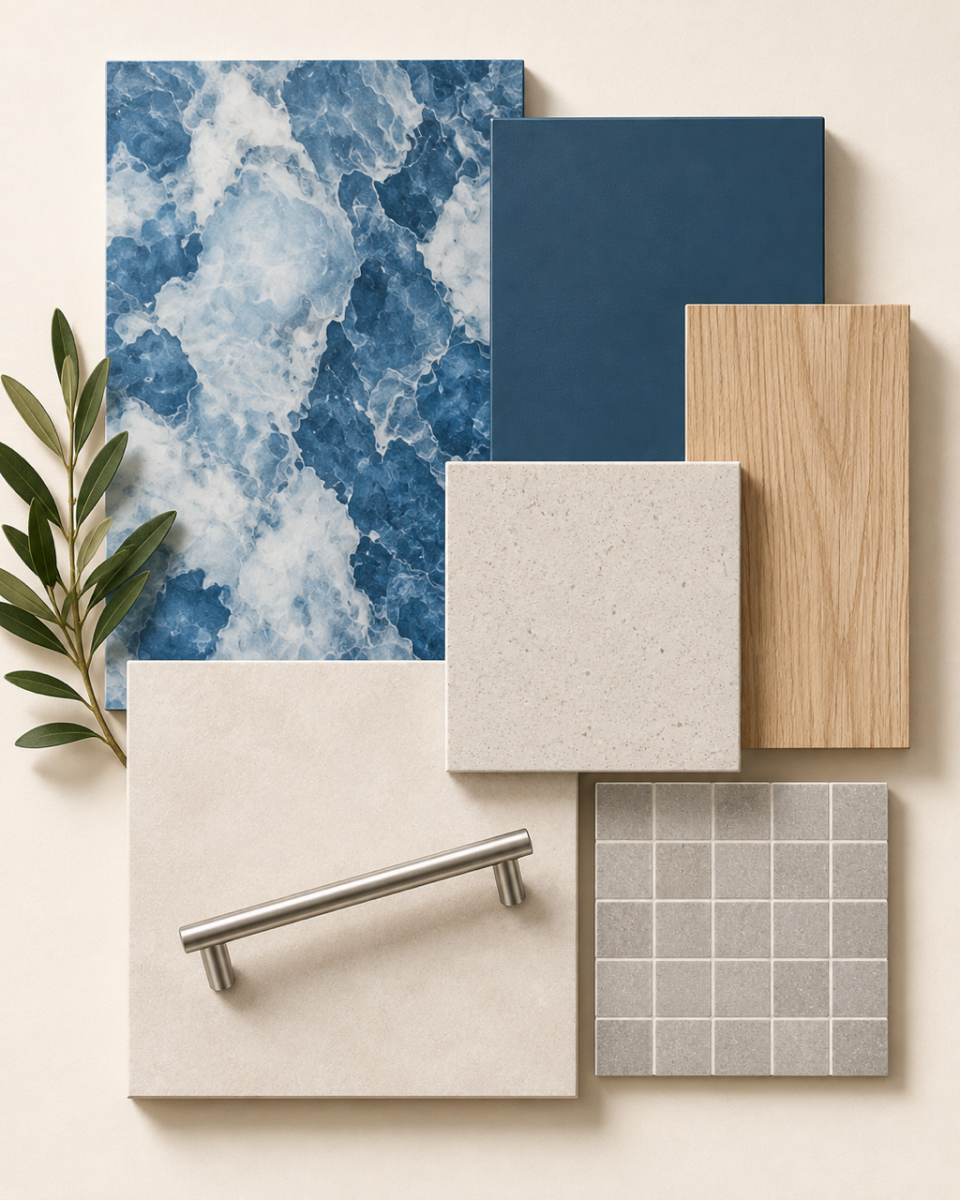
In this concept, blue-and-white mineral-look tile gives the shower its visual energy. A petrol-blue vanity repeats one of those colors, while pale flooring and a light countertop give the eye places to rest. Kitchen & Bath Business’s September 2025 interview with designer Sarah Randolph discusses using bold bathroom colors alongside contrasting finishes. Our interpretation is to let one surface set the direction before choosing the supporting pieces.

Give every sample a job

Build a physical sample group before ordering. Include the wall tile, floor tile, shower-floor option, vanity finish, countertop, grout and metal finish. Here, light ash wood brings warmth, brushed nickel adds a soft metallic contrast, and the countertop’s fine grain avoids introducing another prominent vein pattern. Review the samples together in daylight and under the planned bathroom lighting. A color that works on a screen may feel different beside an actual cabinet door.

Check the application, not just the appearance

A beautiful wall tile is not automatically a suitable shower-floor tile. Daltile’s selection guidance distinguishes intended applications and identifies specific criteria for shower-floor use. Ask for the exact product’s application chart and installation instructions, including its available sizes and finish. Confirm the shower-floor choice with the installer as part of the drainage and waterproofing plan. A matte appearance alone is not a complete specification.

Let the layout support the materials

The long shower occupies one side of this room; the floating vanity sits on the back wall, and a tall wood cabinet provides linen storage opposite the glass. This arrangement gives the statement tile a clear place in the composition. When adapting the idea to an existing home, review measurements, door swings, plumbing locations and storage needs before committing to the layout. A concept image is a starting point, not a construction drawing.

Bring the palette into your own project

B&F Ceramics’ blue marble-look collections informed our exploration of color and movement, but these illustrations do not represent an exact product selection. Elite Kitchen & Bath Remodeling can help you compare actual samples and develop a bathroom plan around your space and preferences.

Contact Elite Kitchen & Bath Remodeling

Fredericksburg Showroom
11934 Cherry Rd, Fredericksburg, VA 22407
540-786-2230

Mechanicsville / Richmond Showroom
9502 Chamberlayne Rd, Suite 19, Mechanicsville, VA 23116
804-789-1595

Bold Cabinets, Dark Countertops: A Kitchen Palette That Feels Balanced

A colorful kitchen does not need a dramatic white countertop to feel finished. For homeowners in Fredericksburg, Mechanicsville, and the Richmond area, a darker surface can offer a different direction: a quiet backdrop that lets cabinetry, wood grain, and lighting define the room. The key is to choose the whole combination together—not fall in love with four separate samples and hope they work later.
 
Give each finish a job
 
Start by deciding which element should lead. In our mid-century-inspired concept, mustard cabinetry supplies the color, walnut adds warmth, and a charcoal countertop provides contrast without a large vein pattern. Cream square tile gives the walls a lighter background.
 
This is a design approach, not a rule that every kitchen must follow. If you prefer expressive stone, reverse the balance: choose the slab first, then simplify the cabinetry and backsplash around it. Avoid making every surface compete for attention.
 
Compare texture as well as color
 
Two dark samples can look very different once light hits them. Bring the cabinet finish, countertop sample, backsplash, flooring, and hardware together. Look at the combination near a window and under the lighting you plan to use at home. Check it from the dining or living area, too, if your kitchen is open to those rooms.
 
Ask to see the actual slab when selecting natural stone. A small sample is a starting point, not a complete picture of the material you will receive. Confirm the surface finish and edge profile before approving fabrication.
 
Choose the material—not just the photograph
 
A charcoal appearance alone does not identify a countertop’s composition or care needs. Request the material name and written care instructions for the specific product under consideration.
 
For natural stone, the Natural Stone Institute recommends neutral cleaner, stone soap, or mild dishwashing detergent with warm water, followed by rinsing and drying. It also recommends trivets and promptly blotting spills. Sealing is not a universal schedule: ask your supplier whether your stone needs it and what interval is appropriate. A sealer can improve stain resistance, but it does not make stone stain-proof.
 
Make room for everyday life
 
Before finalizing an island, review appliance doors, seating, and the route between the kitchen and adjoining rooms. A beautiful color combination cannot compensate for an awkward walkway. Bring photos of your existing space and a short list of daily frustrations to your design conversation.
 
Ready to explore a kitchen with its own personality? Contact Elite Kitchen & Bath Remodeling to discuss your layout, finishes, and countertop options.


Choosing Shower Tile: Beautiful Color, Practical Decisions

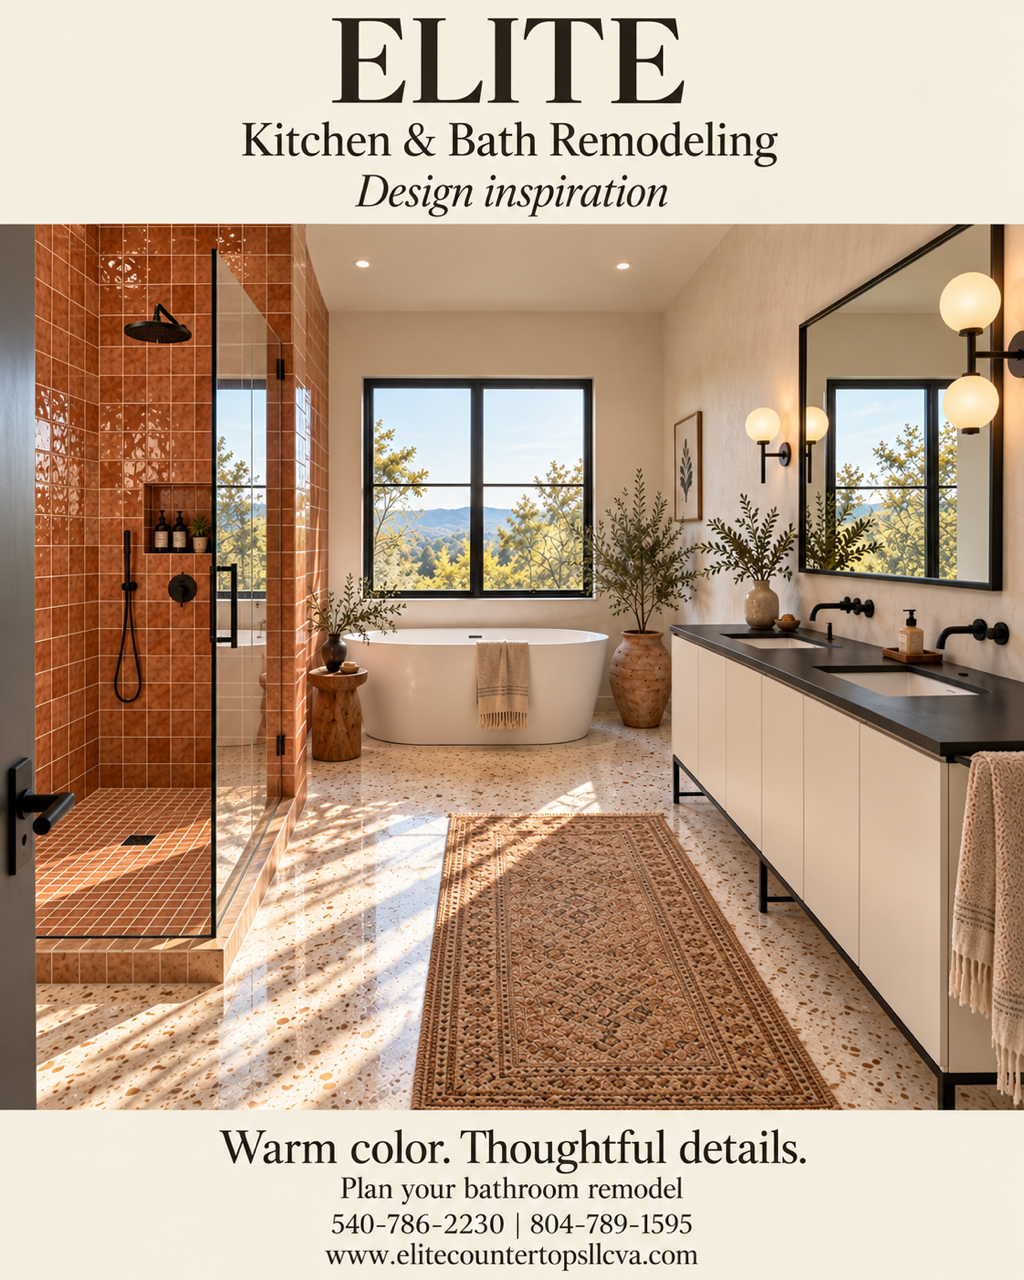
A memorable bathroom can begin with one expressive surface: a terracotta shower wall, a deep-blue accent, or a tile with subtle tonal variation. But selecting shower tile involves more than finding a color you love. For homeowners planning a remodel in Fredericksburg, Mechanicsville, or Richmond, the best starting point is a palette that fits your home and a conversation about how each surface will be used.
 
Give one finish the lead
 
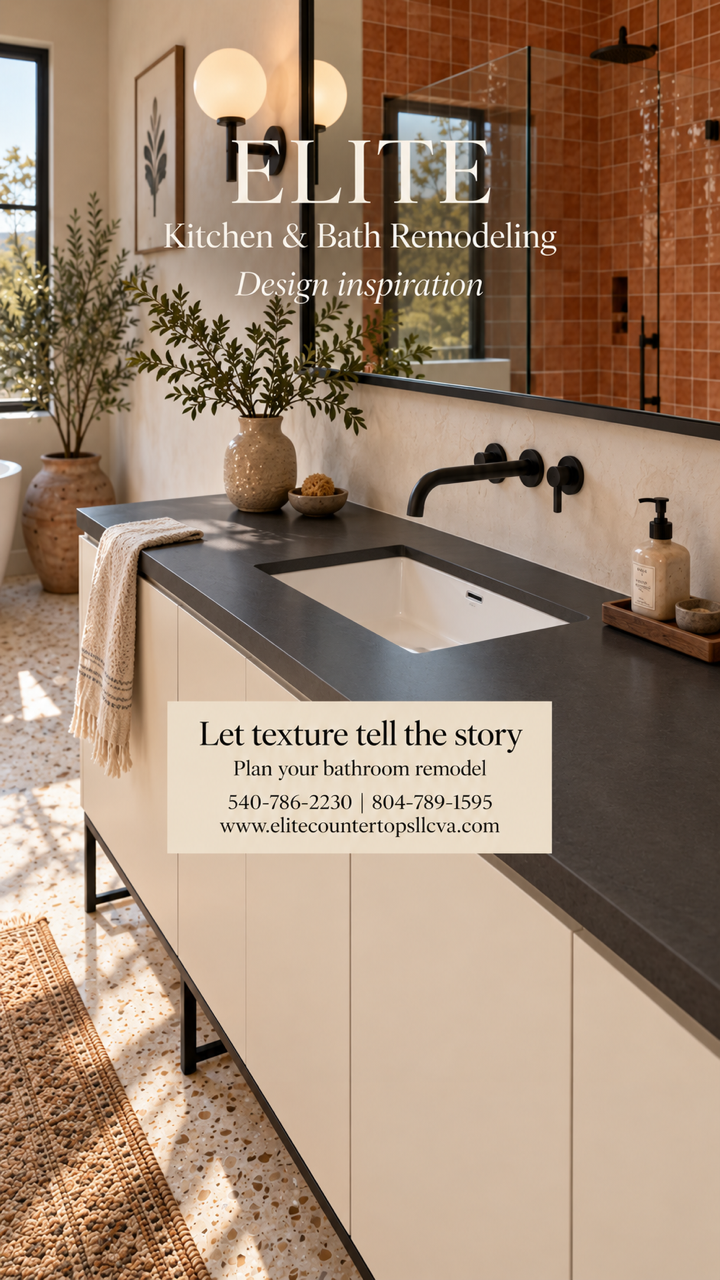
Choose the element you most want to notice when you enter the room. In our terracotta design concept, the shower walls provide the color, while an ivory vanity and a quiet charcoal countertop create balance. A statement wall does not require a heavily veined countertop beside it. Try pairing movement with a simpler surface so each material has room to stand out.
 
Separate wall and floor decisions
 
A coordinating tile collection does not mean every size or finish should be used everywhere. Daltile identifies porcelain as a useful choice for shower floors and ceramic as a common option for decorative walls. Before ordering, ask your remodeling team to confirm the exact product’s intended application, including its suitability for the shower floor. A glossy wall sample should not automatically become your floor selection.
 
Discuss tile size with the shower plan
 
Bring your preferred tile size into the planning conversation early. The drain position and floor slope affect how the tile layout will work. Ask to see where cuts, joints, and transitions would fall, especially when considering larger pieces. It is easier to adjust a selection before installation than after the shower layout has been finalized.
 
Compare a complete sample set
 
Place the wall tile, floor tile, countertop, cabinet finish, and grout samples together. View them in daylight and under the lighting planned for the room. Decide whether you prefer the grout to blend into the tile or emphasize its shape. For tile with visible variation, ask to see several pieces rather than judging the entire surface from one small sample.
 
Include everyday upkeep
 
Think about the tasks you will repeat: wiping the counter, cleaning the shower, and clearing hair from the drain. Ask how the drain cover is removed and where plumbing access will remain available. Keep the selected products’ care instructions with your project information, so maintenance recommendations are easy to find later.
 
Ready to explore a bathroom with more personality? Elite Kitchen & Bath Remodeling can help you discuss colors, tile combinations, and remodeling options for your space.
 
 
*Design inspiration: accompanying images are conceptual, not photographs of a completed project.*