
How to Plan Kitchen Lighting in Layers
Beautiful finishes can look flat or change color when a kitchen depends on a single ceiling fixture. A stronger lighting plan begins with the way the room will be used: preparing food, reading labels, gathering at the island, cleaning up and relaxing after dinner. Instead of asking one fixture to do everything, combine several layers that can work together or independently.
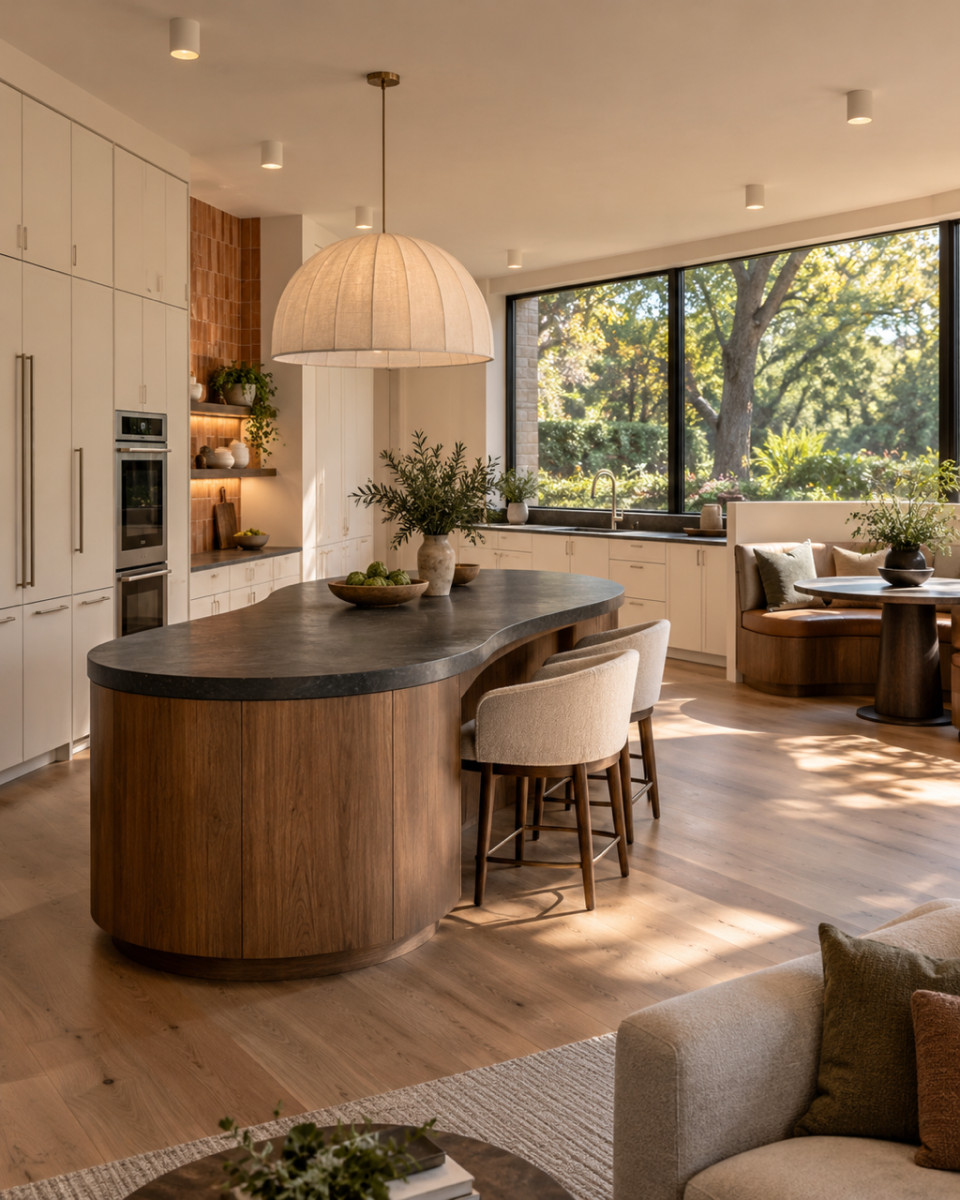
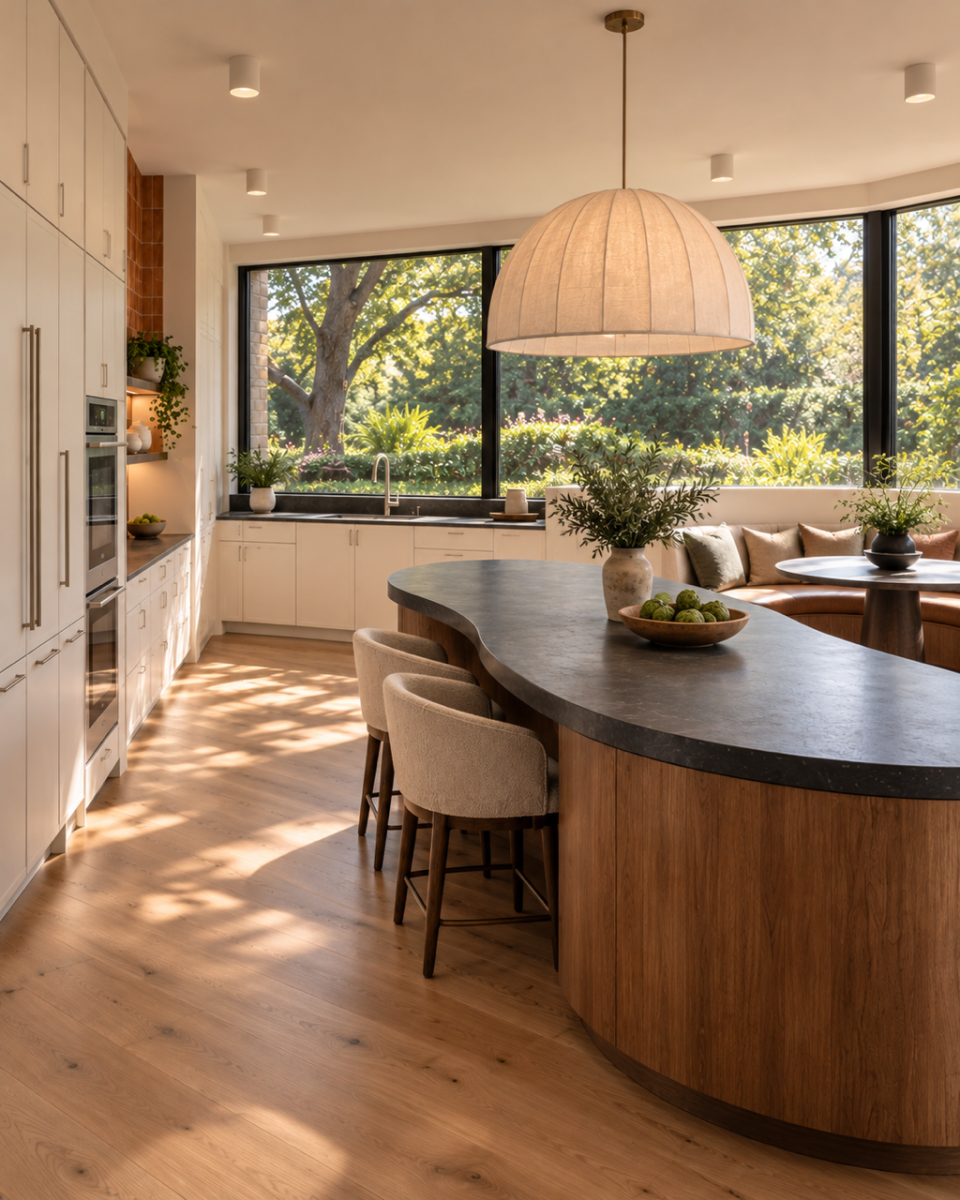
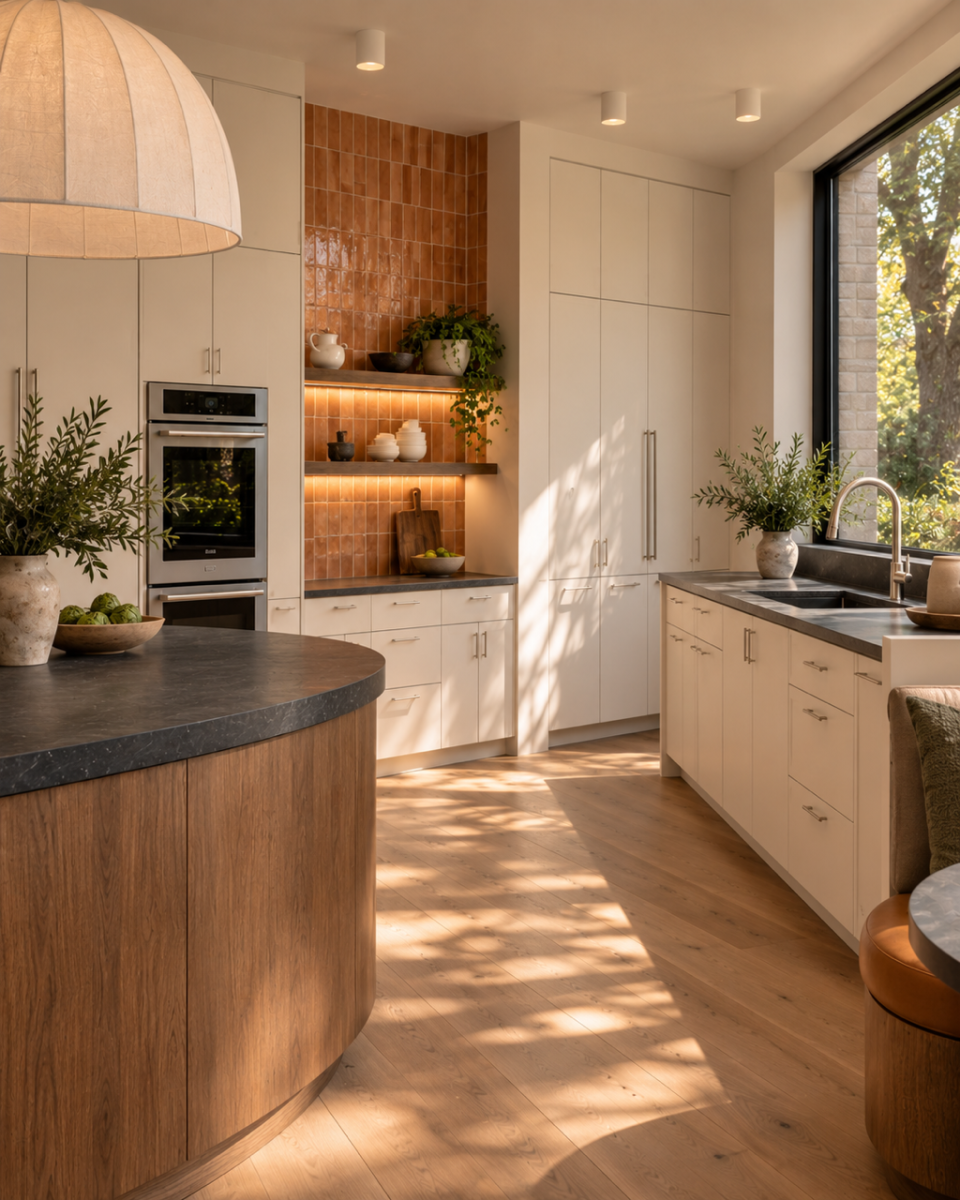
Begin with ambient light
Ambient lighting establishes the room’s general brightness and helps people move comfortably through the space. Natural light, recessed or surface-mounted ceiling fixtures and other broad sources can contribute to this layer. Kitchen & Bath Business, reporting on 2026 design discussions at High Point Market, emphasized planning light for different times of day and combining ambient, task and decorative lighting rather than relying on only one source.
Add task light where the work happens
Task lighting belongs close to the countertop, sink, range and other work zones. Under-cabinet or under-shelf lighting can reduce the shadow created when a person stands between an overhead light and the counter. Kichler’s current cabinet-lighting guidance suggests evaluating brightness according to the purpose: task lighting typically needs more output than accent lighting. Exact fixture output and placement should be coordinated with the room dimensions, surfaces and electrical plan—not selected from a photograph alone.
Use decorative fixtures with intention
A sculptural pendant can give an island personality, but it should not be the kitchen’s only light source. Consider its scale, hanging height and sightlines from adjoining rooms. A fixture that looks perfect in isolation can block a view or create glare if it is poorly placed. Decorative lighting works best when it adds character while the ambient and task layers handle general visibility and preparation areas.
Keep the controls flexible
Separate switches or compatible dimmers let the kitchen change from a bright workroom to a softer gathering space. Before ordering fixtures, confirm that the lights, drivers and dimmers are compatible. Also compare color temperature and finish samples together. Lighting can shift the appearance of cabinet paint, wood, tile and countertops, so review the combination in conditions similar to your home whenever possible.
The best time to discuss wiring, switching and concealed lighting is early in the remodeling process—before cabinets and finished walls limit the options. Elite Kitchen & Bath Remodeling can coordinate the kitchen layout, finishes and lighting plan for your project.
Fredericksburg showroom: 11934 Cherry Rd, Fredericksburg, VA 22407 · 540-786-2230
Mechanicsville / Richmond showroom: 9502 Chamberlayne Rd, Suite 19, Mechanicsville, VA 23116 · 804-789-1595


